
Back to Wall Panels Featured product
PNL-SO-45
Slatted Oak Panel
Warmth in rhythm.
A slatted wall panel for interior feature surfaces — cut to length, installed on prepared substrate with adhesive and/or concealed fixings.
CodePNL-SO-45
FamilyWall Panels
ApplicationInterior
FinishWood
SubstrateSound, clean, dry
FixingAdhesive + concealed screw
MaintenanceDust / wipe clean; avoid abrasives
Certified valuesIssued against test certificate on request
Colourway
Technical details
Performance, tested and documented.
Reaction to fireA2-s1, d0 · EN 13501-1
Where it fits
Where this material works.
- Feature walls in living areas
- Reception backdrops
- TV walls and headboards
In context
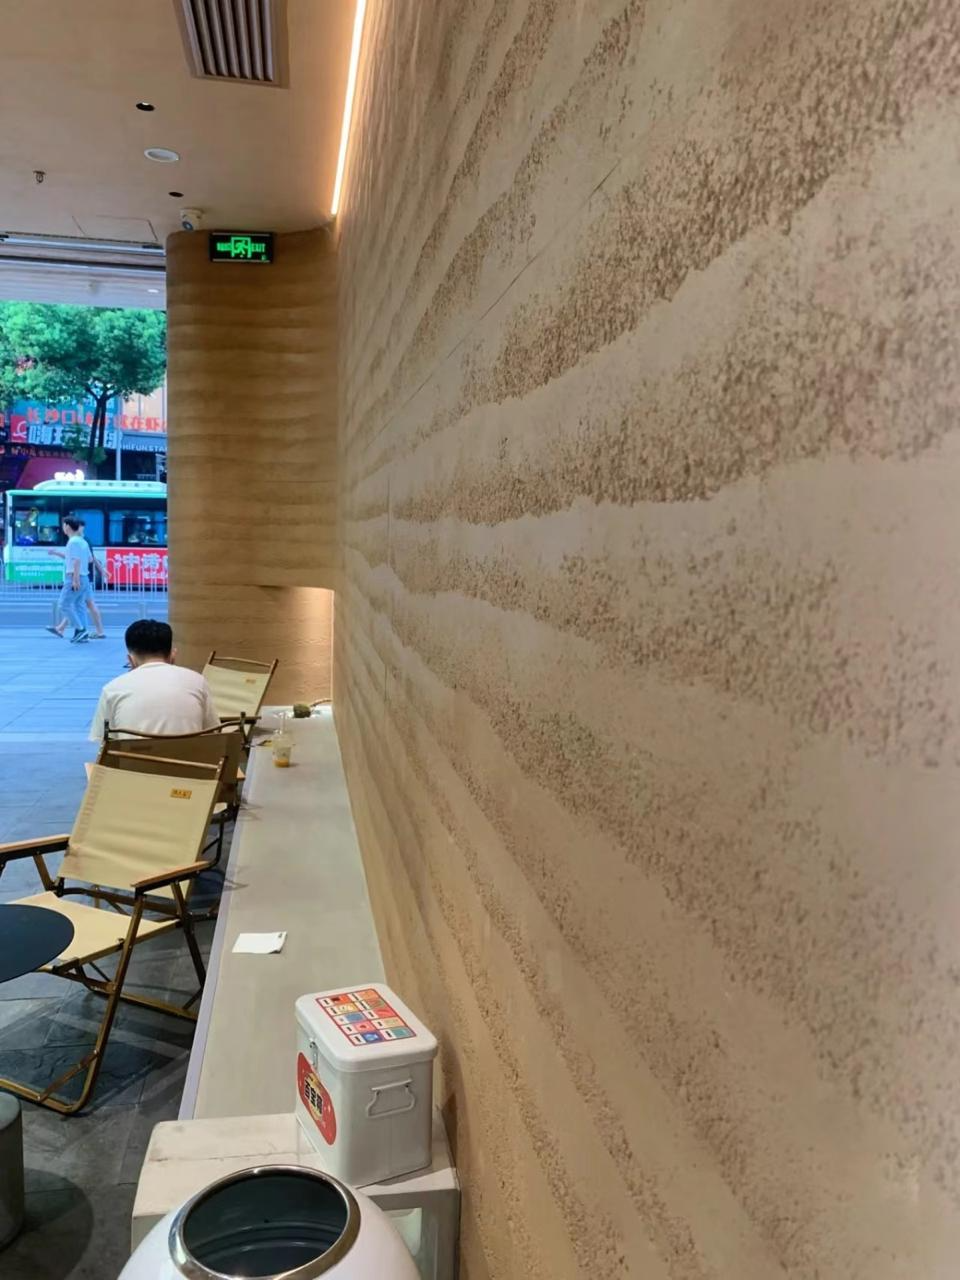
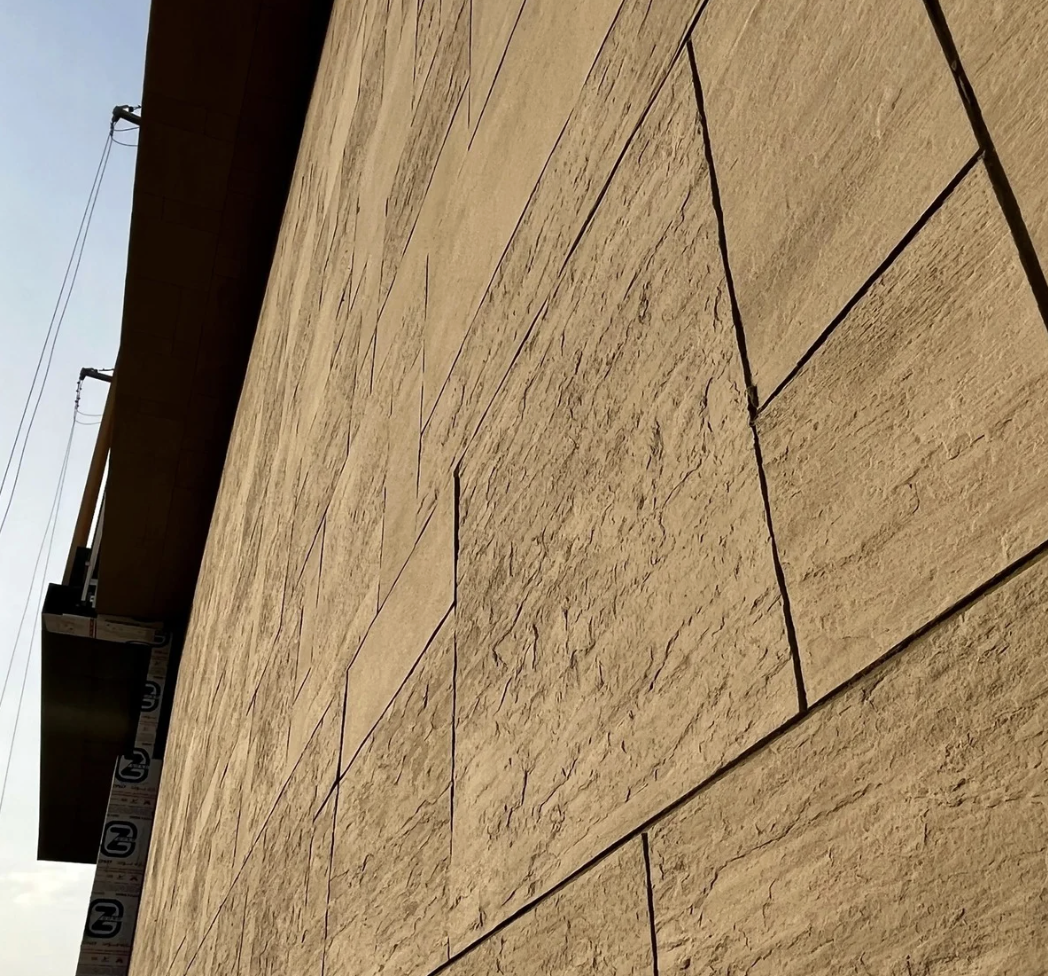
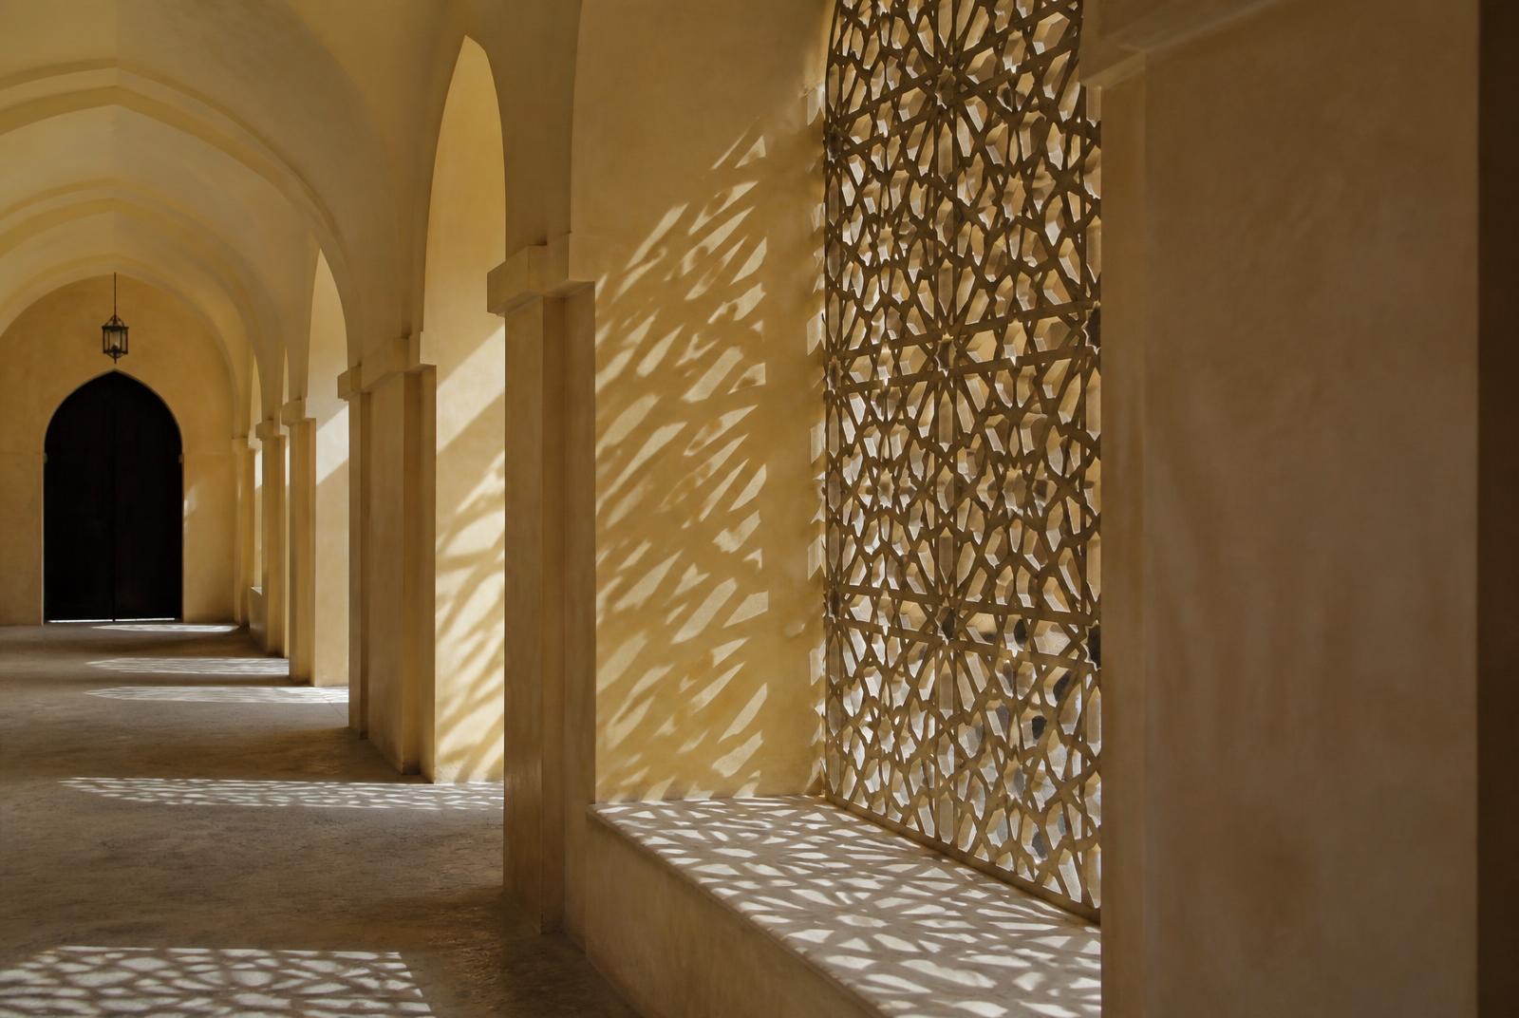
How it looks, once installed.